
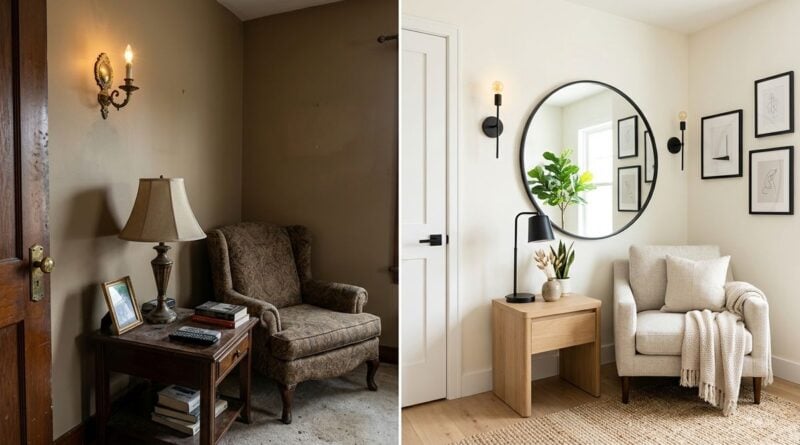
A Lighting and Outlet Walkthrough Before Renovation Walls Are Closed
Lighting and outlet positions are easy to discuss in abstract terms and surprisingly hard to judge from a drawing. Before renovation walls are closed, a physical walkthrough can reveal blocked switches, awkward charging points, and lighting that does not support real tasks. This is a planning exercise only; electrical design and installation must be completed and verified by qualified professionals under applicable requirements.
Bring the plan into the room
Ask the project lead when positions can be reviewed without interrupting work. Bring the current electrical drawing, furniture plan, tape measure, removable tape, and a list of room activities. Do not enter an active work zone without permission or touch exposed wiring.
Mark proposed switches, outlets, wall lights, and controls at their planned positions. Include the finished floor height and any cabinetry or splashback, because rough construction can distort perceived levels. Readers may also want to visit technolik.com.
Stand at every doorway and imagine entering with full hands. Is the first useful light control visible and reachable? Check doors in their open position so they do not cover switches. Consider all regular users, including children, seated users, and anyone with limited reach.
Walk through activities, not just rooms
Use the furniture plan to simulate ordinary tasks. Sit where the sofa, bed, desk, and dining table will be. Pretend to plug in a reading light, vacuum the floor, charge a phone, use kitchen equipment, or dry hair. This reveals where a convenient outlet is actually hidden behind furniture.
Review each position with a short list:
1. What specific task or device does it serve?
2. Will furniture, curtains, doors, or storage block it?
3. Is the control reachable from the natural approach?
4. Could cables cross a route or hang near heat, water, or moving parts?
5. Does the electrician need exact equipment information before confirming it?
Separate general power from dedicated appliance and specialist needs. Never assume a standard outlet is suitable for every device. You can also visit AndroMods.com for more reading.
Include future flexibility without covering every wall. One sensibly placed spare outlet may be useful; a dense collection can add cost and visual noise. Consider likely furniture alternatives and accessibility needs, but prioritize defined uses.
Check layers of light
Identify the ambient light, task light, and any accent light in each room. A single central fitting may cast a person’s shadow over a work surface. Conversely, many downlights can create glare without illuminating faces or vertical surfaces well.
Stand at counters, mirrors, wardrobes, steps, and reading positions. Ask where light needs to land and whether the user will see an exposed bright source. Confirm that cabinets and shelves will not block the beam. For dimming and smart controls, check compatibility among the lamp, driver, fitting, and control system with the professionals specifying them.
Consider the route through the home at night. Controls at both ends of a route may be appropriate, and gentle low-level lighting can support navigation in some settings. Avoid improvised plug-in solutions in wet areas or on stairs. Emergency and exterior lighting may have distinct requirements.
Coordinate with fixed finishes
Compare outlet and switch positions with tile layouts, panel joints, mirrors, headboards, radiators, and trim. A small adjustment before closure may prevent an awkward cut later. For a related read on this site, see Living Through a Kitchen Renovation With a Safer.
Record decisions directly on the drawing and photograph marked positions with a measuring reference. Verbal comments are too easy to lose. Note who approved each change and whether it affects cost, timing, cabinetry, or another trade.
Ask the electrician to flag anything that cannot be placed as imagined. Safety clearances and hidden services take priority over visual symmetry. Resolve conflicts through the project’s change process rather than asking workers informally on site.
Close with confirmation
At the end of the walkthrough, read back every change and distribute the revised plan. Make sure obsolete versions are clearly withdrawn. Before walls close, the responsible professionals should complete their required checks and documentation.
Include technology without allowing it to dominate the plan. Wireless devices still need power, charging locations, compatible controls, and a useful manual fallback. Ask what happens during an internet outage, a failed hub, or a change of household member. Keep essential lighting and access understandable to guests. If specialized controls are installed, record account ownership and handover instructions without sharing passwords in the general project folder.
After installation, test operation during the formal handover and retain circuit information, instructions, and certificates. A thoughtful walkthrough does not replace electrical expertise. It connects that expertise to the way people will actually move, work, and rest in the finished home.
